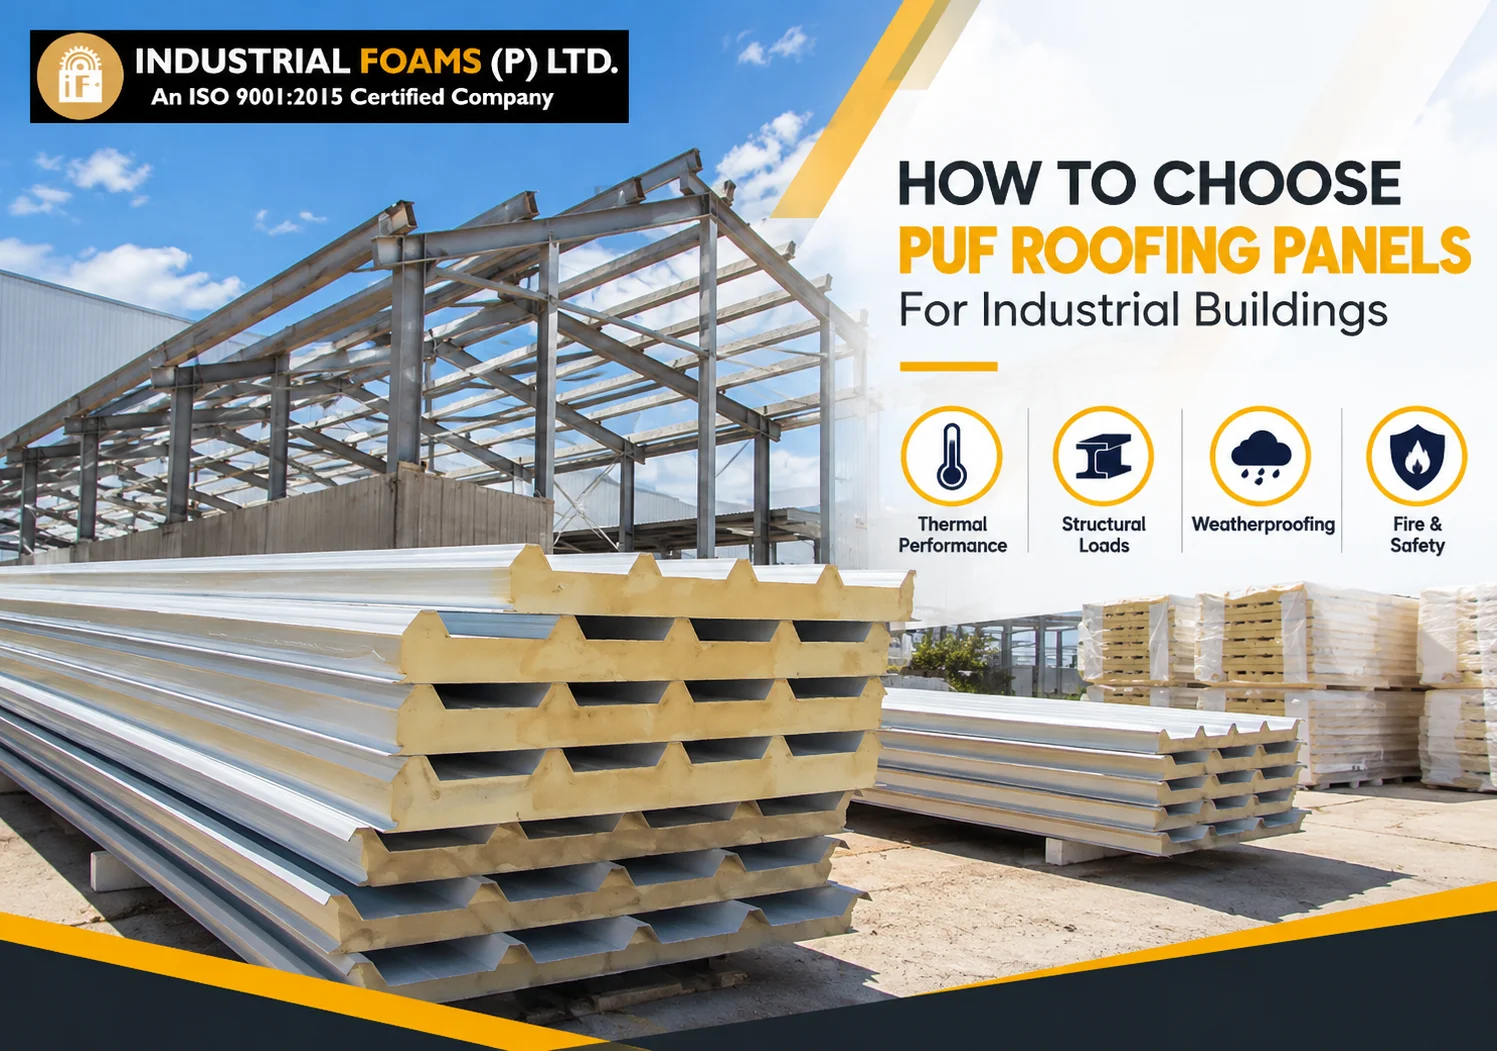
A suitable PUF roofing panel must meet the building’s thermal target, structural loads, rainfall exposure, corrosion environment, fire strategy and installation constraints as one tested and detailed assembly. Panel thickness matters, but so do the outer and inner facings, profile, joint geometry, fasteners, sealants, flashings, supports and penetrations.
The practical selection order is: define indoor and outdoor conditions, set the required U-value, calculate span and wind uplift, choose compatible facings and coating, resolve water and vapour details, verify fire evidence, and compare quotations on the same installed scope. This prevents a low material price from hiding missing accessories or engineering.
Industrial Foams lists insulated roofing panels and a wider PUF panel range. Buyers should use these pages to frame questions, then request project-specific technical data for the exact product and configuration.
What a PUF roofing panel does
A PUF roofing panel combines profiled metal skins with a rigid polyurethane foam core. The exterior skin sheds water and resists weather; the core limits heat flow and helps stabilize the composite; the interior skin provides a finished underside. Factory production can reduce the number of layers and site operations compared with a built-up roof.
It does not eliminate the need for design. Roof performance depends on support spacing, fixing pattern, joint engagement, roof slope, drainage, flashings and workmanship. A correct panel installed across misaligned purlins or with interrupted sealant can leak, deform or create condensation.
Define the building duty first
| Building condition | Design concern | Information to provide |
|---|---|---|
| Unconditioned warehouse | Heat gain, daylight and ventilation | Operating hours and indoor target |
| Air-conditioned factory | Cooling load and condensation | Temperature and humidity range |
| Food or pharma space | Hygiene, air leakage and cleaning | Finish and washdown method |
| Cold or controlled room | Vapour continuity and thermal bridges | Design temperatures and pressure regime |
| Coastal/chemical site | Corrosion of facings and fasteners | Exposure and chemical contaminants |
Record location, building height, roof geometry, indoor temperature and humidity, operating schedule, heat-producing equipment and future expansion. A roof over an intermittently occupied storage shed should not be specified from the same assumptions as a twenty-four-hour temperature-controlled production hall.
Choose thickness from a thermal calculation
Translate the energy or process requirement into a maximum roof U-value or minimum R-value. The designer should calculate heat flow using declared performance for the exact panel and account for joints and fasteners where required. Core thickness is then selected to meet that target, subject to structural and condensation checks.
Do not select by a generic rule such as “50 mm for every factory.” Solar exposure, temperature difference, humidity, operating hours and HVAC cost vary widely. A thicker panel may reduce conductive heat gain, but it will not correct open joints, roof lights with poor insulation or frequent hot-air infiltration through doors.
Check span, loads and support arrangement
Obtain a span table or project calculation for the proposed profile, thickness, facing gauge and support spacing. Check wind pressure and suction, maintenance loading, construction access, ponding risk and snow where relevant. Edge and corner zones can experience higher wind suction than the roof field and may need closer fastener spacing.
Confirm purlin width, alignment and connection readiness before installation. Long panels need a lifting plan that limits bending and local skin damage. The structural engineer must approve support spacing and loads; the panel supplier’s generic table should not be applied beyond its stated conditions.
Specify both metal facings
State base metal, nominal thickness, metallic coating, paint system, colour and finish for each face. Exterior colour influences solar heat absorption, while coating durability depends on UV, humidity, salts, industrial pollutants and roof maintenance. The inner finish may need cleanability, food compatibility or resistance to process chemicals.
Fasteners, washers, flashings and sealants must be compatible with the facings and environment. Dissimilar metals and damaged coatings can accelerate corrosion. “Pre-painted sheet” is not enough detail for a comparable quotation; request the full coating specification and warranty conditions.
Treat fire performance as an assembly requirement
Avoid describing any insulated panel as simply fireproof. Ask for reaction-to-fire and, where required, fire-resistance evidence for the exact panel assembly, thickness, joint, fixing and support arrangement. Penetrations, roof lights and interfaces can change system behaviour.
The architect and fire consultant should verify compartmentation, escape, detection, suppression, smoke control and insurer requirements. If the project objective calls for a different core or construction, compare PUF with PIR, mineral-wool or built-up systems using tested evidence and whole-roof details-not marketing labels.
Resolve roof slope and drainage
Confirm the minimum permissible slope for the exact panel and lap arrangement. Design gutters, valleys, downpipes and overflows for the rainfall intensity and catchment. Avoid details that trap water behind flashings. End laps require particular care and should be used only when panel length, transport and thermal movement make them necessary.
Waterproofing relies on profile engagement, lap direction, butyl or other specified sealants, fastener placement, washer compression and carefully formed ridge, eaves and verge details. Site-applied sealant smeared over a poorly assembled joint is not a durable substitute for the approved detail.
Control air leakage, vapour and condensation
Warm humid air can condense on cold surfaces or within discontinuities. Identify the warm side of the envelope for normal operation and keep the air/vapour control layer continuous at joints, ridges, gutters, walls and penetrations. Cold stores and pressure-controlled rooms require particularly careful interface design.
Condensation may also result from thermal bridges at fasteners, structural members, roof lights or compressed joints. Model critical details where consequence is high. Indoor humidity control and ventilation remain part of the solution; insulation alone cannot compensate for uncontrolled moisture generation.
Plan every roof penetration
Skylights, smoke vents, fans, ducts, cable trays and pipes should be shown on coordinated drawings before panels are ordered. Use curbs, flashings and support details that transfer loads without crushing the core. Keep penetrations away from side laps and valleys where feasible.
Late cutting creates leakage and warranty risk. If a service must be added later, obtain an approved retrofit detail and record the work. Do not allow heavy equipment to bear directly on a panel without engineered support and safe access provisions.
Compare quotations on an installed basis
| Item | Clarification needed |
|---|---|
| Panels | Profile, thickness, width, length, facing and coating |
| Accessories | Ridge, eaves, verge, gutter, closures and sealants |
| Fixings | Type, material, washer, quantity and pattern |
| Transport | Pack length, route, unloading and storage |
| Installation | Lifting, labour, access, inspection and exclusions |
| Evidence | Thermal, structural, fire and coating documents |
| Warranty | Coverage, conditions, maintenance and remedy |
Normalize roof area, wastage, accessories, taxes, transport, equipment and labour before comparing rates. A price per square metre can be misleading if one supplier includes flashings and installation while another lists only panels. Ask each bidder to identify assumptions and deviations against the same schedule.
Industrial Foams describes its manufacturing background and quality position on About Industrial Foams. Project approval should still rely on the current submittal for the exact roofing panel, not a general company claim.
Installation quality checklist
- Verify purlin alignment, spacing and completed paint or corrosion protection before panels arrive.
- Store packs above ground with planned drainage, support and weather protection.
- Use approved lifting equipment; do not drag coated sheets or lift long panels from one point.
- Install panels in the correct direction with full joint engagement and continuous specified sealant.
- Use approved fasteners at the correct location and compression; do not overdrive washers.
- Remove drilling swarf immediately and repair coating damage with the approved system.
- Complete ridges, eaves, verges, gutters, closures and penetrations before handover.
- Inspect from above and below, document concealed work and remove protective film on time.
Worked example: a conditioned manufacturing hall
Consider a two-shift factory that targets 24°C and moderate humidity in a hot climate. The west roof zone receives strong afternoon solar gain, and large exhaust systems create negative pressure. The designer first models roof heat transfer and air infiltration, then sets the roof U-value. Wind uplift is calculated for the building height and edge zones.
The selected proposal states core thickness, exterior and interior facing, profile, support spacing, fastener zones, ridge and eaves details and compatible sealants. Mechanical designers provide make-up air so the building does not pull humid outdoor air through joints. Commissioning includes visual inspection, water testing of agreed risk areas and a thermographic review after the HVAC system reaches stable conditions.
Common selection mistakes
Frequent mistakes include buying only by thickness and price, accepting unspecified facing gauge, using wall panels on roofs, ignoring edge-zone uplift, placing end laps in drainage paths, cutting unplanned penetrations, assuming a core label proves fire compliance and omitting flashings from the tender.
Another mistake is treating panel supply and roof performance as the same scope. Define who approves structural capacity, weatherproofing, fire compliance, thermal performance, steel tolerances and final inspection. Interface duties should be written into contracts rather than left for site negotiation.
Handover and maintenance requirements
Collect approved shop drawings, product and coating data, test evidence, fastener schedule, inspection sheets, photographs, warranty terms and maintenance instructions. Record the compatible sealant and repair coating. Include safe roof access and restrictions on walking or loading.
Inspect after severe weather and at risk-based intervals. Check fasteners, washers, joints, sealants, flashings, gutters, corrosion and penetrations. Remove debris using non-damaging methods. Early repair prevents a small water path from damaging insulation, finishes or production below.
Use a compliant material submittal
The submittal should cross-reference every tender requirement to a datasheet, calculation, drawing or test report. Include panel profile and effective cover width, core thickness, facing specification, declared thermal value, span basis, fastener type, sealant, closures, flashings and coating system. Record document revision and identify any alternative clearly.
Samples help confirm colour and finish but do not prove structural or fire performance. The design team should review calculations and evidence, while the client approves appearance. Once accepted, retain a controlled reference sample and prevent unapproved changes in facing gauge, coating, foam formulation or joint detail during procurement.
Coordinate transport and installation logistics
Panel length can reduce end laps, but road access, turning radius, crane capacity, roof height and safe handling may set a practical limit. Plan pack sequence so installers receive panels in roof order and do not repeatedly move long pieces. Check weather limits for lifting and sealing, and provide a dry, level storage area.
Schedule roof openings, gutters and mechanical curbs before the main panel run. A clear inspection and test plan should include purlin acceptance, first-panel alignment, sealant and fastener checks, flashing approval, penetration review and final water-shedding inspection. Record concealed joints before later work covers them.
Evaluate whole-life value
Compare annual cooling or heating impact, expected maintenance, access cost, coating durability, risk of production interruption and replacement availability-not only purchase price. A slightly higher specification may be justified in a corrosive plant or over a process that cannot tolerate leakage. Conversely, unnecessary thickness may provide little economic benefit in an open, unconditioned shed.
Test sensitivity to energy tariff, operating hours and indoor temperature. State which party carries design, installation and warranty responsibility. A single coordinated supplier can simplify interfaces, but the contract still needs measurable acceptance criteria and a route for correcting defects.
Use a pre-installation mock-up to lock quality
Build one representative roof bay that includes a side lap, end condition, fastener, sealant, ridge or verge detail and a typical penetration. The architect, engineer, client and installer can use it to agree alignment, washer compression, sealant continuity, flashing workmanship and visible finish before hundreds of square metres are installed.
Record the accepted mock-up with photographs and signed inspection points. If site conditions require a change, update the shop drawing and material submittal rather than relying on a verbal instruction. The mock-up should remain available as a workmanship reference until the main roof has passed final inspection.
A sample bay also helps identify access conflicts, unsuitable tools and tolerance problems early. It does not replace calculations or test evidence, but it converts written requirements into a shared field standard and makes rejection criteria much clearer.
Frequently Asked Questions
1. What is a PUF roofing panel?
It is a composite roof panel with profiled metal facings bonded to a rigid polyurethane foam core, combining weather skin and insulation in one component. Confirm the final requirement against project drawings, applicable codes and data for the exact panel assembly offered.
2. How should PUF roof thickness be selected?
Use the required U-value, indoor and outdoor conditions, condensation analysis and declared thermal data, then verify structural span for the chosen assembly. Confirm the final requirement against project drawings, applicable codes and data for the exact panel assembly offered.
3. Is a thicker PUF panel always better?
It usually improves thermal resistance, but may add unnecessary cost and cannot correct poor joints, thermal bridges or air leakage. Confirm the final requirement against project drawings, applicable codes and data for the exact panel assembly offered.
4. What roof slope is required?
Use the minimum slope stated for the exact panel profile, lap arrangement and project drainage design; do not rely on a universal figure. Confirm the final requirement against project drawings, applicable codes and data for the exact panel assembly offered.
5. Can PUF panels be used in cold storage roofs?
They can be, but vapour continuity, joints, ceiling support, penetrations and fire strategy need design for the operating temperature and humidity. Confirm the final requirement against project drawings, applicable codes and data for the exact panel assembly offered.
6. Are PUF roofing panels fireproof?
No product should be accepted on that word alone. Review applicable test evidence and fire design for the exact complete assembly. Confirm the final requirement against project drawings, applicable codes and data for the exact panel assembly offered.
7. Which facing thickness should I choose?
It depends on span, loads, profile, durability and supplier data. Specify both facings and obtain structural verification. Confirm the final requirement against project drawings, applicable codes and data for the exact panel assembly offered.
8. What causes leaks in sandwich-panel roofs?
Common causes include incomplete joints, missing sealant, poor fastener placement, damaged washers, low slope, bad flashings and unplanned penetrations. Confirm the final requirement against project drawings, applicable codes and data for the exact panel assembly offered.
9. How do I prevent condensation?
Coordinate insulation, continuous air/vapour control, thermal bridges, indoor humidity and ventilation across the complete roof and junction details. Confirm the final requirement against project drawings, applicable codes and data for the exact panel assembly offered.
10. Can solar panels be mounted on a PUF roof?
Yes only with an engineered mounting detail that transfers loads to suitable supports, preserves waterproofing and considers wind and maintenance access. Confirm the final requirement against project drawings, applicable codes and data for the exact panel assembly offered.
11. What should a roofing quotation include?
It should identify panels, facings, coatings, fixings, sealants, flashings, gutters, transport, installation, evidence, warranty and exclusions. Confirm the final requirement against project drawings, applicable codes and data for the exact panel assembly offered.
12. How often should the roof be inspected?
Use an interval based on exposure, warranty and operating risk, plus inspections after severe weather or modifications. Confirm the final requirement against project drawings, applicable codes and data for the exact panel assembly offered.
Make the Roof a Verified Part of the Building System
The right PUF roofing panel is the assembly that meets thermal, structural, weather, corrosion and fire requirements after installation-not merely the panel with the lowest quoted rate. Share drawings, building use, temperature targets, support spacing and location with the Industrial Foams teamto request a technically aligned roofing proposal.