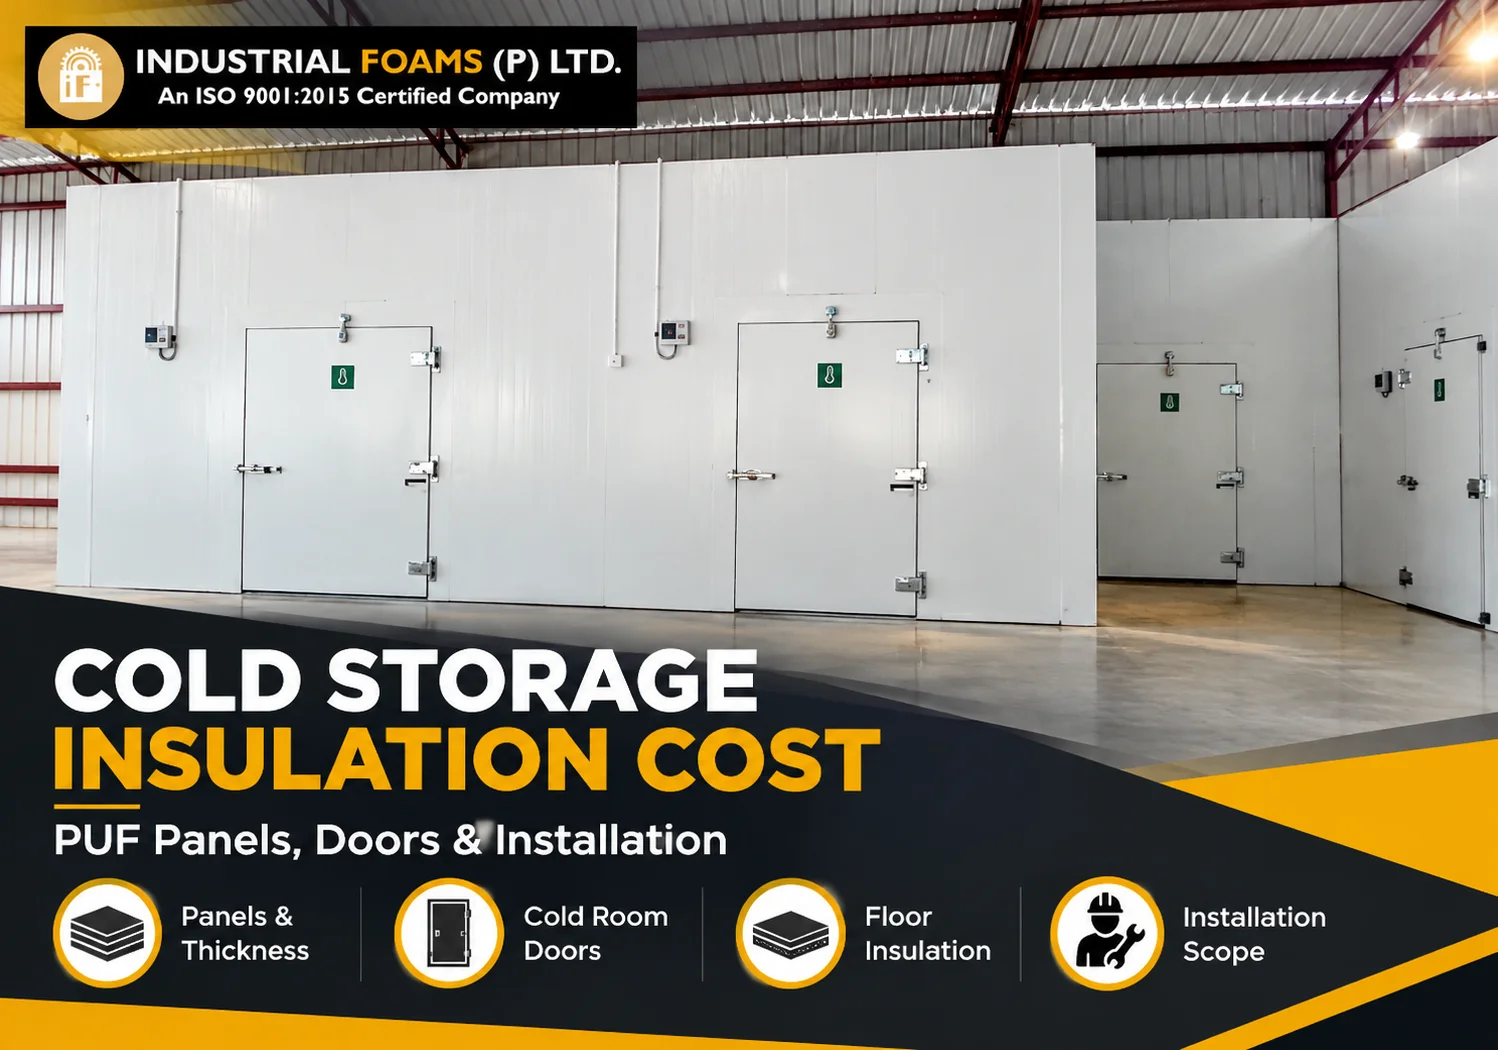
Cold storage insulation cost depends on the total insulated area, panel core and thickness, metal facings, floor construction, door type, vapour sealing, trims, penetrations, installation conditions and project location. The refrigeration temperature and product load determine the thermal design. A low price per square metre can be misleading when the quotation excludes floor insulation, doors, accessories, transport or installation.
Prepare room dimensions and a performance brief before requesting prices. Compare quotations using the same wall, ceiling and floor specifications, density or declared core properties, facing thickness and finish, joints, cam locks where applicable, doors, hardware, sealants, labour and testing. Treat the insulation envelope and refrigeration interfaces as one project.
Map the Complete Cold Storage Envelope
The insulated envelope includes walls, ceiling, floor, doors, corners, junctions and every penetration. Heat and moisture can enter through weak details even when the main panels are correctly selected. Identify columns, beams, drains, pipes, cables, evaporator supports and access openings on the drawings.
Industrial Foams presents cold room and storage solutions including panels, doors and related applications. Use that system context to define the quotation boundary. Ask whether the supplier covers only panels or also floor build-up, vapour barrier, flashings, sealants, installation and coordination with refrigeration contractors.
| Cost driver | What changes the price | What the quote should state |
|---|---|---|
| Area | Room dimensions and partitions | Measured quantities |
| Temperature | Chilled, frozen or process duty | Design internal and ambient values |
| Panels | Core, thickness and facings | Full construction |
| Floor | Load, insulation and vapour control | Layer build-up |
| Doors | Type, size, hardware and heaters | Door schedule |
| Installation | Access, height, location and interfaces | Labour scope and exclusions |
Define Temperature and Product Duty
A chiller, freezer and blast-freezing chamber have different thermal and vapour demands. State storage temperature, incoming product temperature, daily product load, pull-down time, door openings, people, lighting and equipment. The insulation design should coordinate with refrigeration capacity instead of using a generic thickness for every room.
Include ambient design temperature and humidity, especially for exposed roofs or hot industrial areas. A lower internal temperature usually increases the need for thermal resistance, vapour control and careful junction details. The final specification should be reviewed by competent thermal and refrigeration professionals.
Calculate Wall Ceiling and Partition Area
Panel quantity is based on surface area, not only floor area. A small room with greater height can require more wall material than expected, while internal partitions create additional surfaces. Openings reduce some panel area but add framing, trims and labour. Irregular shapes and columns increase cutting and waste.
Request a quantity take-off linked to approved drawings. Separate external walls, internal partitions and ceiling. State panel orientation and maximum spans. Include reasonable cutting allowance but ask the contractor to explain unusually high wastage. Changes after fabrication can create costly rework and delivery delays.
Choose PUF Panel Thickness from Performance
Thickness influences heat transfer, structural behaviour, joint geometry and cost. The correct value depends on temperature difference, core performance, room dimensions, support spacing and operating duty. Do not choose thickness solely because it is common in another project.
Industrial Foams lists a broader PUF panel range. For the selected product, confirm declared thermal properties, core density or other specified physical properties, facing details and tolerances. Ask for model-specific information and avoid copying values from a different panel type or manufacturer.
Review Metal Facings and Surface Finish
Facing material, thickness, coating and profile affect hygiene, corrosion resistance, cleanability and durability. Food or pharmaceutical spaces may need finishes suited to frequent cleaning, while an external face may require better weather resistance. Aggressive chemicals and coastal environments deserve special review.
State whether the quoted thickness is total coated metal thickness and identify colour and coating system. Confirm protective film removal and handling requirements. Cheap facings that dent, corrode or delaminate can increase lifecycle cost even when the core remains intact.
Include Cold Room Doors in the Budget
Doors are significant cost and performance components. Hinged, sliding and specialized doors suit different opening sizes, traffic and space. Define clear opening, hand, frame, hardware, gasket, threshold, safety release, vision panel and protective guards. Freezer doors may need heaters or other anti-condensation provisions according to design.
Industrial Foams describes cold room doors within its offering. Confirm the exact door construction and hardware in the schedule. Frequent forklift traffic may justify larger openings and impact protection, but oversized doors also increase infiltration and refrigeration load.
Do Not Ignore Floor Insulation
Floor design must support product racks, pallets, forklifts and concentrated loads while limiting heat and moisture movement. The build-up can involve structural slab, levelling, vapour barrier, insulation, reinforced wearing slab and finishes. Freezer applications may also require frost-heave protection based on engineering assessment.
Ask who designs and supplies each layer. A panel quotation may exclude the insulated floor entirely. Confirm compressive strength, thickness, joint treatment, vapour barrier continuity, drainage and interfaces with door thresholds and wall panels. Rectifying a failed floor after commissioning is difficult and expensive.
Control Vapour and Air Leakage
Warm humid air moving into a cold space can condense within joints and damage the envelope. Vapour control depends on continuous facings, sealed joints, corners, floor-to-wall connections and penetrations. Small gaps can cause ice, water, corrosion, biological growth and higher refrigeration load.
Specify approved sealants, tapes, flashings and joint procedures. Identify which side requires the vapour barrier based on climate and design. Installation inspection should occur before details are covered. Sealant brand alone does not guarantee performance if surfaces are dirty, wet or poorly aligned.
Price Corners Trims Flashings and Accessories
Corners, coves, channels, flashings, fasteners, suspension systems and sealants can represent a meaningful part of installed cost. They also determine hygiene and water management. A quotation that prices only panels may look attractive until accessories are added later.
Request an accessory schedule with material, thickness, finish and quantity. Define internal coving where cleaning requires it and external flashings where weather exposure exists. Confirm whether hangers or structural supports are included or supplied by another contractor.
Coordinate Refrigeration and Service Penetrations
Evaporators, pipes, drains, cables, sensors, sprinklers and lighting require planned openings and supports. Random site cutting can damage facings, expose foam and create thermal bridges. Heavy equipment must not be supported by the panel unless the system is designed for that load.
Create a coordinated penetration drawing before installation. Define sleeves, sealing and responsibility for final closure. Where installers from different trades work sequentially, use a sign-off process. The insulation contractor should inspect penetrations before commissioning.
Understand Installation Labour and Site Conditions
Labour cost changes with room height, access, working hours, lifting equipment, existing production, cleanliness controls and distance from the supplier. A clear, empty slab is different from retrofitting inside an operating plant. Remote locations also affect travel, accommodation and material handling.
Provide site photographs, layout, access route and storage area during bidding. State whether power, scaffolding, lifting and security are available. Ask for installation duration, crew assumptions and exclusions. A low labour allowance can become variations once the team reaches site.
| Quotation section | Must include | Risk if missing |
|---|---|---|
| Panels | Area, thickness, core and facings | Non-equivalent rates |
| Doors | Sizes, hardware and special features | Large late addition |
| Floor | Insulation and load-bearing build-up | Thermal or structural failure |
| Accessories | Trims, fasteners and sealants | Hidden variation |
| Labour | Installation, access and equipment | Cost escalation |
| Testing | Inspection and acceptance method | No completion evidence |
| Exclusions | Civil, refrigeration and electrical scope | Interface disputes |
Separate Material Rate from Installed Cost
A panel rate usually does not represent the complete project. Separate panels, doors, floor, accessories, packaging, freight, unloading, installation, lifting, testing and taxes. Then compare the same scope across suppliers. Clarify whether quantities are provisional or fixed from approved drawings.
Use a responsibility matrix for civil works, structural supports, refrigeration, electrical services and fire systems. State who repairs penetrations and finishes. The lowest material rate can produce a higher total cost when critical interfaces remain unassigned.
Evaluate Energy Cost and Lifecycle Value
Better insulation and sealing can reduce refrigeration heat gain, but actual energy use also depends on door openings, product load, equipment efficiency, set points and maintenance. Model alternatives using the same duty and realistic operating assumptions. Avoid unsupported fixed-percentage savings claims.
Lifecycle cost should include energy, repairs, gasket replacement, corrosion, panel damage, hygiene downtime and future modification. A robust door or facing may cost more initially but perform better in heavy traffic. Document the assumptions so the owner can decide whether the premium is justified.
Plan Hygiene Impact and Fire Safety
Food, dairy, pharmaceutical and healthcare facilities may require cleanable surfaces, sealed coves and controlled joints. The room layout should avoid inaccessible dirt traps. Cleaning chemicals, pressure and temperature must suit the facing and sealants.
Fire performance is a separate design and compliance issue. Confirm the required panel classification, evidence, building regulations, compartmentation, detection and emergency arrangements with competent specialists. Do not describe PUF as universally fireproof. Product evidence must match the supplied panel construction and application.
Inspect Installation Before Handover
Check panel alignment, joint engagement, fasteners, sealants, corners, vapour continuity, doors, gaskets, thresholds and penetrations. Look for dents, exposed foam, missing film removal and gaps. Document defects before refrigeration starts, when correction is easier.
Commissioning should include door operation, safety release, heater function where applicable and a review of temperature and condensation after stabilisation. Keep approved drawings, panel and door data, warranties, cleaning guidance and repair procedures. Industrial Foams provides company background on its About Us page the contract should define the project-specific handover package.
Avoid Common Cold Storage Costing Mistakes
Common mistakes include pricing from floor area, omitting the insulated floor, choosing thickness without a thermal basis, ignoring doors and traffic, and leaving penetrations until installation. Another is comparing a supply-only quote with an installed turnkey scope as though they were equivalent.
Do not freeze refrigeration capacity before the envelope and operating loads are understood. Avoid last-minute dimension changes after panel production. Use coordinated drawings, an itemized bill and a formal change process to protect budget and schedule.
Prepare an RFQ That Produces Comparable Quotes
Provide internal dimensions, room layout, temperature and humidity duty, products, loading pattern, ambient condition, wall and ceiling support, floor loads, door schedule, facings, hygiene and fire requirements, service penetrations, site access, delivery location and installation boundaries. Ask bidders to state all assumptions.
Require itemized quantities, technical data, accessory schedule, programme, exclusions, warranty and acceptance checks. A structured RFQ lets the owner understand why prices differ and reduces the risk of selecting an incomplete envelope.
Develop a Budget Before Final Drawings
At concept stage, build a budget from provisional internal dimensions, temperature class and room count, but show allowances separately for doors, floor, accessories, freight and installation. State the assumed panel thickness and facing so the estimate can be updated transparently. Add design contingency for unconfirmed penetrations, structural interfaces and site restrictions rather than hiding uncertainty inside one rate.
As drawings mature, replace allowances with measured quantities and a door schedule. Track changes in area, height and room temperature because each can alter both insulation and refrigeration cost. A staged budget prevents the project team from treating an early square-metre estimate as a fixed turnkey price.
Control Thermal Bridges at Structural Interfaces
Steel supports, fasteners, door frames and floor junctions can create paths that conduct more heat than the insulated panel. Poorly detailed bridges may cause condensation on warm-side surfaces, local ice or energy loss. Review ceiling suspension, wall bases, corners and external canopies as part of the thermal design, not as independent structural details.
Use approved thermal-break details where required and coordinate them with strength and fire requirements. Inspect the work before flashings conceal the interface. If condensation appears during operation, investigate temperature, humidity, air leakage and thermal bridging together rather than assuming the refrigeration set point is the only cause.
Plan Repairs and Future Expansion
Forklifts, pallets and repeated door traffic can damage panels and gaskets. Identify high-risk zones and include kerbs, guardrails or protective lining where appropriate. Keep repair materials and procedures that match the facing and joint system. An improvised patch may trap moisture or create an unhygienic surface even when it looks closed.
If future expansion is likely, show the proposed opening and panel continuation on the design. Record panel orientation, concealed services and support locations. Expansion planning can reduce demolition, but it should not weaken the current vapour barrier or fire strategy. Require updated drawings after any modification.
Use Payment Milestones Linked to Evidence
Commercial terms can link payments to approved drawings, material dispatch, installation progress, defect closure and handover documents. Define how quantities will be measured and who certifies completed work. Retention or warranty provisions should reflect the contract and local practice. Avoid paying against vague percentage completion when major accessories or doors remain outstanding.
At each milestone, verify the corresponding technical evidence: datasheets, packing list, delivery inspection, joint and seal inspection, door checks and final records. This approach keeps cost control connected to physical scope and reduces disputes about whether a low initial quote actually delivered the specified envelope.
Compare Suppliers with a Technical Clarification Sheet
Send each bidder the same clarification table after receiving quotations. List every important parameter and require a direct response: included, excluded, compliant or deviation. Cover panel construction, facing thickness, door hardware, floor scope, trims, sealants, structural supports, freight, unloading, lifting, installation, testing, programme and warranty. This prevents a broad marketing statement from being mistaken for project-specific compliance.
Close technical differences before the final commercial comparison. If one supplier proposes an alternative thickness, facing or joint system, ask for the design basis and the cost effect. Record accepted deviations in the purchase order and drawings. A disciplined clarification process turns three different scope descriptions into a decision the project, finance and operations teams can audit.
Frequently Asked Questions
1. What is included in cold storage insulation cost?
It may include wall and ceiling panels, floor insulation, doors, trims, sealants, freight and installation; always confirm the exact quotation boundary.
2. Is price per square metre enough to budget a cold room?
No. Doors, floor, accessories, penetrations, installation and site conditions can materially change total cost.
3. How is PUF panel thickness selected?
Use internal and ambient temperatures, thermal properties, room geometry, support spacing and operating duty, reviewed by qualified designers.
4. Do freezer rooms need thicker insulation than chillers?
They often require greater thermal resistance and more demanding vapour and floor details, but the final design must be calculated.
5. Should the floor be insulated?
Many cold rooms require an engineered insulated floor; load, temperature, vapour control and frost-heave risk must be considered.
6. Which is better: hinged or sliding cold room door?
The answer depends on opening size, traffic, space, hygiene and operation. Both can work when correctly specified.
7. Why are panel joints important?
Poor joints allow air and moisture infiltration, causing condensation, ice, energy loss and potential damage.
8. Are trims and sealants usually included?
Not always. Request a detailed accessory schedule and installation scope.
9. How do site conditions affect cost?
Height, access, lifting, retrofit constraints, remote location and working-hour restrictions can increase labour and logistics.
10. Can PUF panel quotations be compared only by thickness?
No. Compare core properties, facings, joints, tolerances, accessories, evidence and complete installed scope.
11. What should be checked at handover?
Inspect joints, seals, doors, thresholds, penetrations, surfaces, drawings, warranties and operating guidance.
12. How can buyers control variations?
Freeze coordinated drawings, define responsibilities and use written approval for scope or dimension changes.
Turn the Cold Room Quote into a Complete Thermal Envelope
A reliable cold storage budget comes from a defined room, temperature duty and complete insulated envelope, not a single panel rate. Share the internal dimensions, products, design temperatures, ambient conditions, operating pattern, panel and floor preferences, door sizes, traffic, hygiene needs, site access and refrigeration interface through the Industrial Foams contact page. Request an itemized proposal that states specifications, quantities, accessories, installation, exclusions, testing and warranty so competing quotations can be compared fairly.