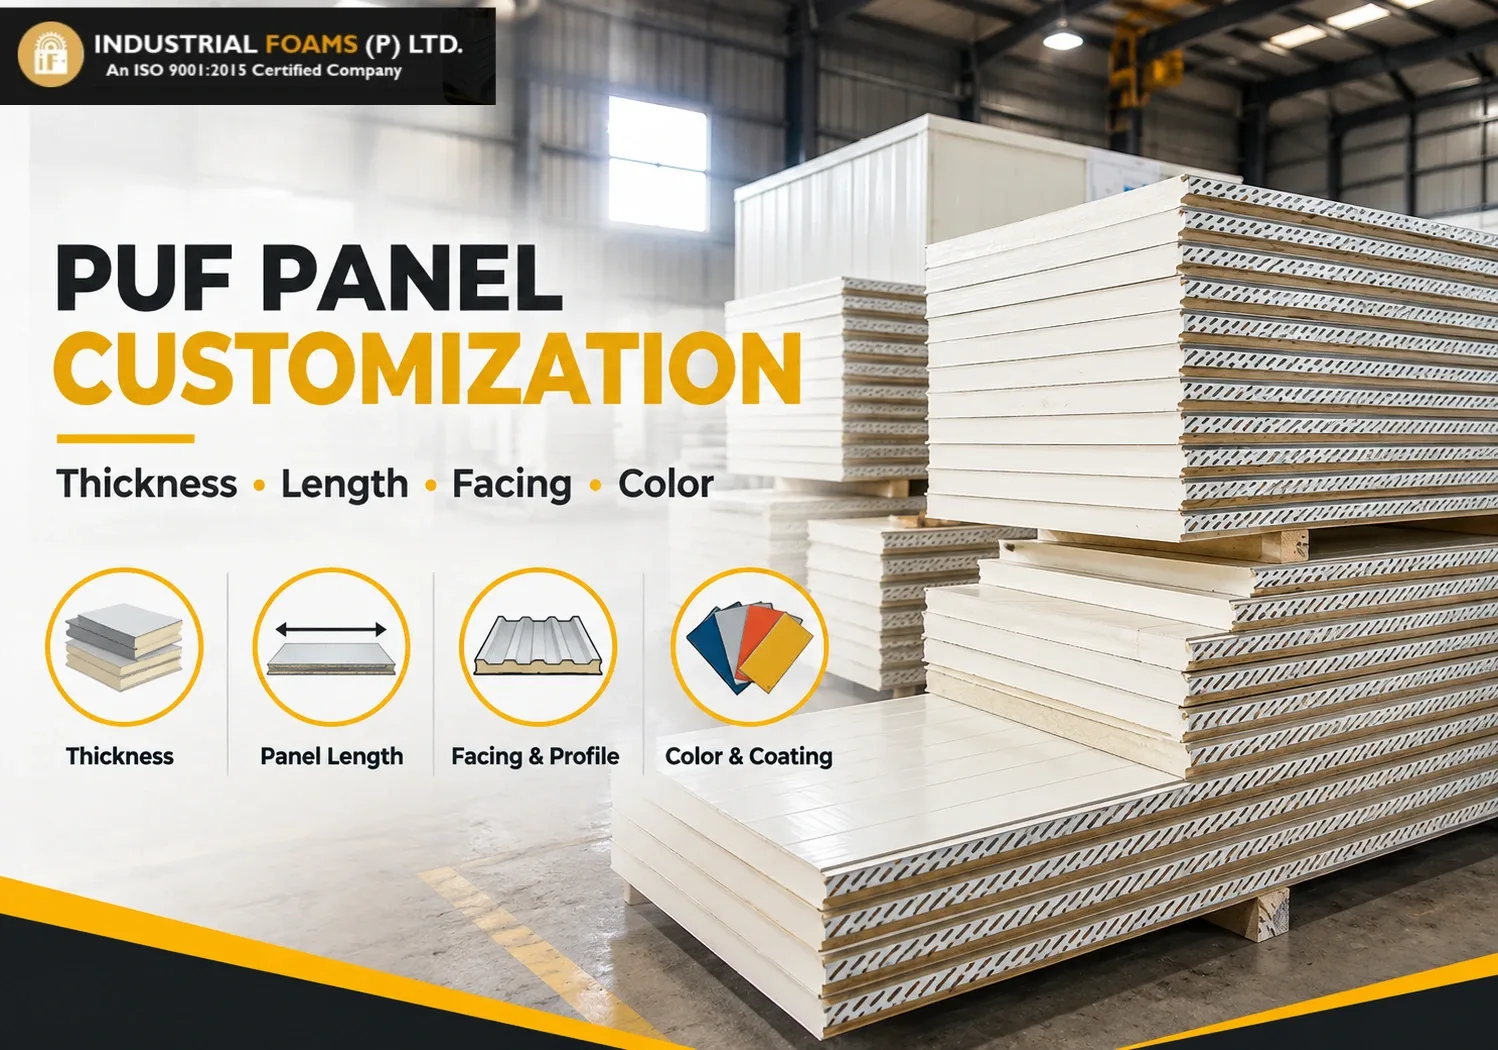
PUF panel customization means matching the panel build-up and manufacturing details to the building envelope, thermal duty, span, exposure, hygiene, fire strategy, installation sequence and visual brief. The most visible choices are thickness, length, facing profile and color, but buyers also need to define metal thickness, coating, foam density or declared performance, joint geometry, width, tolerances, fasteners, sealants, flashings, cut-outs and packing. A custom color cannot compensate for an unsuitable structural or thermal specification.
Industrial Foams describes a broad PUF panel range for roofs, walls, cold storage and prefabricated applications. Buyers should request a project-specific datasheet and drawing for the exact offered panel because product families, manufacturing limits and available finishes can change. Final selection should be coordinated with the designer, roofing or cold-room contractor and applicable project requirements.
Customization Options at a Glance
| Option | Typical choices | Decision driver |
|---|---|---|
| Core thickness | Project-specific panel thicknesses | Thermal target, span and condensation risk |
| Panel length | Factory-cut lengths within production and transport limits | Bay layout, laps and logistics |
| Facing material | Coated steel, aluminium or other declared facing | Environment, hygiene and appearance |
| Profile | Roofing ribs, wall profiles or near-flat internal face | Drainage, stiffness and finish |
| Color | Standard or project-approved shade | Architecture, heat absorption and availability |
| Joint | Tongue-and-groove or system-specific connection | Air, water and thermal continuity |
| Coating | Declared paint or protective system | Corrosion and cleaning exposure |
| Accessories | Flashings, gutters, trims, sealants and fasteners | Complete envelope performance |
Begin with the Application Not the Color Card
The same panel appearance can serve very different duties. A warehouse roof, refrigerated chamber, clean process room and office partition differ in temperature, humidity, washdown, fire, span and impact requirements. Define inside and outside conditions, hours of operation, required life and maintenance regime before selecting a panel.
Industrial Foams also presents cold-room and storage solutionsand pre-engineered buildings. These systems illustrate why panels should be specified as part of the complete envelope rather than as isolated sheets.
Choosing PUF Panel Thickness
Panel thickness affects thermal transmittance, weight, joint geometry, fastener length and sometimes allowable span. A thicker core generally improves thermal resistance, but the exact performance depends on declared conductivity, aging, joints, thermal bridges and workmanship.
Do not select thickness from building use alone. Calculate the envelope target using indoor and outdoor design conditions, operating schedule, energy goals and condensation risk. Roof and wall panels on the same project may need different thicknesses or profiles.
Thermal Performance and U Value
Ask for declared thermal data for the offered construction and clarify whether values describe core material or the assembled panel. The installed U value can be affected by metal joints, fasteners, framing, gaps and penetrations. Use a consistent basis when comparing quotations.
For temperature-controlled spaces, include doors, floors, corners and equipment penetrations in the thermal design. Over-specifying wall panels while leaving weak junctions can still cause condensation and high energy use.
Panel Length and Transport Limits
Long factory-made panels can reduce end laps and speed installation, but manufacturing, handling, route and crane limits must be checked. A panel that can be produced may still be impractical to turn through a gate, lift in wind or store safely onsite.
Coordinate panel lengths with bay spacing, roof slope and drainage. Where a lap is unavoidable, detail it for the exposure and roof pitch. The purchase schedule should state cut length, quantity and mark for each elevation or roof zone.
Effective Width and Module Coordination
Nominal panel width and effective cover width are not always the same. Use the manufacturer’s joint dimension to set grid lines, openings, corners and total quantities. Small errors repeated across many panels can shift an entire elevation.
Prepare a panel layout before production. It should show start direction, joint orientation, cut panels, openings, corners, flashings and erection sequence. Avoid narrow end pieces that are difficult to fix or seal.
External and Internal Facing Materials
The facing provides weather protection, stiffness, cleanability and appearance. Specify base metal, thickness, coating system, color and any protective film. An external roof face may need a different coating from an internal face exposed to humidity, food processing or cleaning chemicals.
Aluminium, steel and specialty facings have different strength, expansion, corrosion and cost behaviour. Material substitution should be reviewed against the whole panel performance, not accepted because the color matches.
Metal Thickness and Structural Behaviour
Facing thickness and profile contribute to panel stiffness and local resistance. Thin skins may dent more easily or require closer support. The required span depends on panel type, load direction, thickness, support condition, fasteners and design loads.
Request project-specific span or load data and identify whether it addresses wind suction, downward load and serviceability. Do not rely on one maximum span without knowing the test or calculation conditions.
Profiles for Roofs and Walls
Roof panels commonly use pronounced ribs to improve stiffness and water flow, while wall panels may use shallow ribs, grooves or a smoother architectural face. Internal cold-room faces are often selected for cleanability and joint sealing.
Profile direction affects appearance, drainage and installation. Coordinate roof ribs with slope and gutters. On walls, decide whether joints and fasteners are concealed or exposed and how corners will be finished.
Color Selection Beyond Appearance
Color influences architecture, solar heat absorption, glare and maintenance appearance. Dark shades may show dust or surface variation differently and can reach higher temperatures in sun. Availability, batch size and lead time also vary by shade.
Approve a physical sample under relevant lighting rather than relying only on a screen. Record the color reference and coating system in the purchase order. For large elevations, plan production batches to reduce visible variation.
Protective Coatings and Corrosion Exposure
The coating system should suit the site’s humidity, salts, industrial pollutants and cleaning agents. Ask for the declared coating type, thickness or class where relevant, and limitations. Coastal or chemical exposure may need a different facing than an inland dry warehouse.
Cut edges, drill swarf and damaged paint can become early corrosion points. Installation procedures should remove metal filings and use approved touch-up methods. Avoid incompatible sealants and cleaners.
Joint Design and Air Tightness
Panel joints control alignment, water entry, air leakage and thermal continuity. Specify joint geometry, sealant or gasket position, fastener arrangement and allowable tolerances. Cold rooms and controlled environments often need more rigorous vapour and air sealing than a general partition.
Corners, ridges, eaves and wall-to-roof transitions are part of the joint system. A high-performing panel can fail when flashings or closures are missing. Request typical details before approving the panel schedule.
Fire Performance and Responsible Specification
Fire behaviour depends on the complete panel construction, joints, supports, penetrations and test method. Buyers should request current evidence for the exact offered product and use it within its stated field of application. Marketing terms such as fire-retardant should not replace a test report or project fire strategy.
Coordinate compartmentation, cavity barriers, doors and service penetrations with the fire consultant. Site cutting or unsealed openings can compromise the intended performance.
Custom Cut Outs and Openings
Openings for doors, windows, ducts, pipes and equipment should be planned in the panel layout. Large or edge-adjacent openings may require framing. Factory preparation can improve repeatability, but only after dimensions are frozen.
Late site cutting creates foam exposure, debris and sealing risk. Provide approved trims and closures. Record who supplies the structural frame, flashing, sealant and weatherproofing around each penetration.
Flashings Trims and Accessories
| Accessory | Purpose | Customization input |
|---|---|---|
| Ridge and eave flashing | Closes roof transitions | Profile, angle and overlap |
| Corner trim | Protects and finishes wall corners | Panel thickness and direction |
| Base flashing | Interfaces with plinth or floor | Level, drainage and seal |
| Gutter and downpipe | Collects roof water | Catchment, slope and outlet plan |
| Fasteners | Transfers load to support | Substrate, exposure and pull-out |
| Sealant or gasket | Controls water, air and vapour | Joint, temperature and chemical compatibility |
| Foam closures | Closes profile voids | Exact panel rib geometry |
Include accessories in the same technical review as panels. Generic trims fabricated onsite can create poor laps, exposed cut edges and inconsistent appearance.
Tolerances and Sample Approval
Agree length, width, thickness, squareness, bow, facing and color tolerances. Some variation is unavoidable in manufacturing; the project must define what affects fit and appearance. Approve a sample or first article when the finish is critical.
The approval record should identify product, batch, facing, coating, profile, joint and protective film. A small loose color chip alone does not verify the complete panel.
Packing and Site Handling
Customized panels should arrive in erection sequence with pack labels linked to the layout. Protect edges, coatings and joints from straps, water and forklift damage. Long panels need suitable lifting beams or distributed support.
Store packs on a firm slope with weather protection and ventilation as instructed. Remove protective film within the permitted period. Damage caused by poor storage may not be solved by replacement touch-up paint.
Installation Quality Controls
Check support alignment before the first panel. Control fastener position, embedment and tightening. Keep joints clean and apply sealants in the specified location. Verify plumb, level and cover width as work progresses instead of correcting accumulated error at the end.
Protect completed panels from welding sparks, grinding swarf and foot traffic. Inspect cut edges, flashings and penetrations before access is removed. Photograph concealed seals for handover.
How to Write a Custom Panel Enquiry
- State building use, location and indoor and outdoor design conditions.
- Attach drawings with roof slope, support spacing and panel layout.
- Define thickness, core performance, facing material and metal thickness.
- Specify profile, effective width, joint, coating and color reference.
- List lengths, quantities, openings, flashings, fasteners and sealants.
- State tests, documents, tolerances, warranty, packing and delivery sequence.
Comparing Customized Quotations
Build a compliance matrix that compares every parameter. One quote may include thicker facings, higher-performance coating and complete flashings while another lists only panel square metres. Normalize transport, taxes, unloading, accessories and installation support.
Ask bidders to highlight deviations. A cheaper alternative can be considered, but it should be technically described and approved rather than silently substituted during production.
Common Customization Mistakes
- Choosing thickness from habit without a thermal calculation.
- Ordering length before checking transport and lifting access.
- Specifying only color while omitting coating and base metal.
- Ignoring effective width and joint direction in quantity take-off.
- Treating flashings, fasteners and sealants as minor extras.
- Approving production without coordinated openings and shop drawings.
- Accepting generic fire or span claims without product-specific evidence.
A Practical Customization Workflow
- Define use, environment, thermal target and structural criteria.
- Coordinate support grid, panel layout, openings and drainage.
- Select core thickness, facing, profile, joint, coating and color.
- Confirm manufacturing, transport and lifting limits.
- Approve samples, details, tolerances and accessory schedules.
- Inspect first delivery and control installation quality.
- Keep as-built layouts, datasheets, warranties and maintenance guidance.
Production Planning for Custom Orders
Customized orders need a production-release process that freezes panel marks, lengths, finishes and quantities. Separate approved-for-manufacture drawings from tender layouts. A late change to an opening or grid can affect several panels, flashings and transport packs.
Agree minimum batch sizes, lead times and the treatment of replacement panels. Keep a small amount of matching facing or documented color information for future repairs, but recognize that weathering and coating batches can still create visible differences.
Clean Room and Food Facility Considerations
Controlled environments may require smooth cleanable faces, sealed joints, coved transitions and resistance to cleaning agents. Coordinate wall panels with doors, ceilings, floors, pressure differentials and services. The hygienic outcome depends on details and maintenance, not only panel core.
Avoid ledges, exposed foam and unsealed fasteners where the hygiene plan does not permit them. Confirm that sealants, gaskets and protective coatings suit the cleaning temperature and chemicals. Mock up a critical corner or penetration before repetitive installation.
Cold Room Vapour Control
Cold rooms require continuous insulation and vapour control across walls, ceiling, floor, doors and penetrations. The warm-side vapour drive and operating humidity should inform joint and seal details. Small gaps can lead to condensation, ice and energy loss.
Coordinate refrigeration lines, drains, sensors and pressure-relief devices before panel production. Reinforce suspended equipment separately where necessary; panels should not carry unapproved loads from evaporators, pipes or cable trays.
Repairability and Replacement Planning
Select profiles and details that allow a damaged panel to be removed without dismantling a large area. Keep panel marks and as-built drawings. Where impact is likely, add barriers or sacrificial protection rather than relying on thicker facing alone.
A replacement order should reference the original construction, effective width, profile, joint, thickness, facing and color. Visual matching may be imperfect after weathering, so agree whether a complete bay or elevation section must be replaced.
Lifecycle Inspection of the Envelope
Inspect joints, fasteners, coatings, sealants, flashings, gutters and penetrations on a planned basis. Look for corrosion, dents, open joints, water marks, condensation and damage from later trades. Roof areas may need inspection after severe weather.
Record location and cause, not only the symptom. A recurring leak may originate from drainage or movement rather than the panel face. Timely maintenance protects insulation and prevents moisture from reaching concealed supports.
Mockups and First Article Inspection
A full-size mockup can confirm panel direction, joint closure, fastener appearance, corner trim, sealant finish and interface with the supporting structure. It is especially useful for architectural façades, hygienic rooms and projects with repeated penetrations.
Approve the mockup against written criteria and preserve photographs and measurements. If production materials or details change, review whether the approval remains valid. The first delivered pack should also be checked before the remaining quantity is released.
Coordination with Other Trades
Electrical, HVAC, fire, plumbing and door contractors often penetrate or load the panel system after installation. Issue approved details and define who may cut panels. Uncontrolled openings can expose foam, interrupt vapour control and create leaks.
Use a penetration register that shows location, size, frame, trim, sealant and responsible trade. Inspect completed interfaces before ceilings or equipment conceal them. This coordination protects the customized envelope from later site improvisation.
Frequently Asked Questions
1. What can be customized in a PUF panel?
Thickness, length, width, facing, metal thickness, profile, joint, coating, color and accessories may be project-specific within manufacturing limits.
2. How is the right thickness selected?
Use thermal, condensation, span, load and operating requirements rather than building type alone.
3. Are longer panels always better?
They reduce laps but can be difficult to transport, lift and store; optimize the complete logistics plan.
4. Can roof and wall panels use the same profile?
Sometimes, but drainage, stiffness, appearance and joint requirements often differ.
5. Does panel color affect performance?
It can influence surface temperature, glare and visible weathering as well as appearance.
6. What facing is suitable for chemical exposure?
Selection depends on the actual chemical, concentration, temperature and cleaning method; request compatibility evidence.
7. Why is effective width important?
It controls the installed coverage, grid and final quantity.
8. Can openings be cut onsite?
Yes when approved and properly framed and sealed, but coordinated factory preparation may reduce risk.
9. What fire evidence should buyers request?
Ask for current test or classification evidence for the exact offered panel and intended use.
10. Should accessories be ordered with panels?
Yes. Compatible flashings, fasteners, closures and sealants support complete envelope performance.
11. How should color be approved?
Use a physical sample with a recorded reference and coating system.
12. What information is needed for a custom quotation?
Provide drawings, quantities, conditions, performance requirements, finishes, accessories and delivery constraints.
Turn Panel Choices into a Coordinated Building Envelope
The best custom panel is not the one with the longest option list; it is the panel whose thickness, facing, profile, joint and accessories work together for the building. Review Industrial Foams’ prefabricated structures and company About Us information, then send drawings, environment, quantities, finish and delivery sequence through the Contact Us page for a detailed technical quotation.